
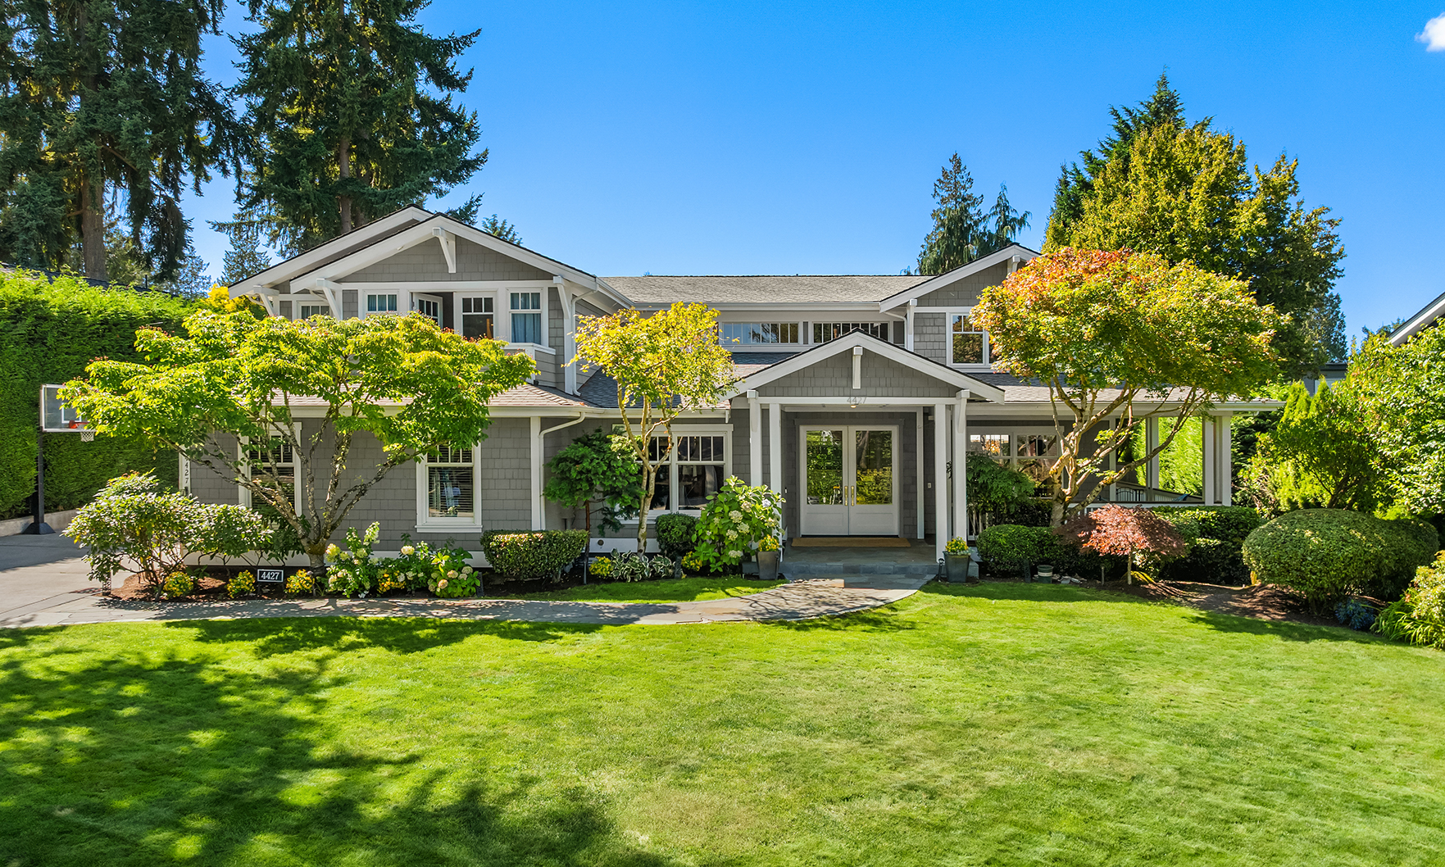
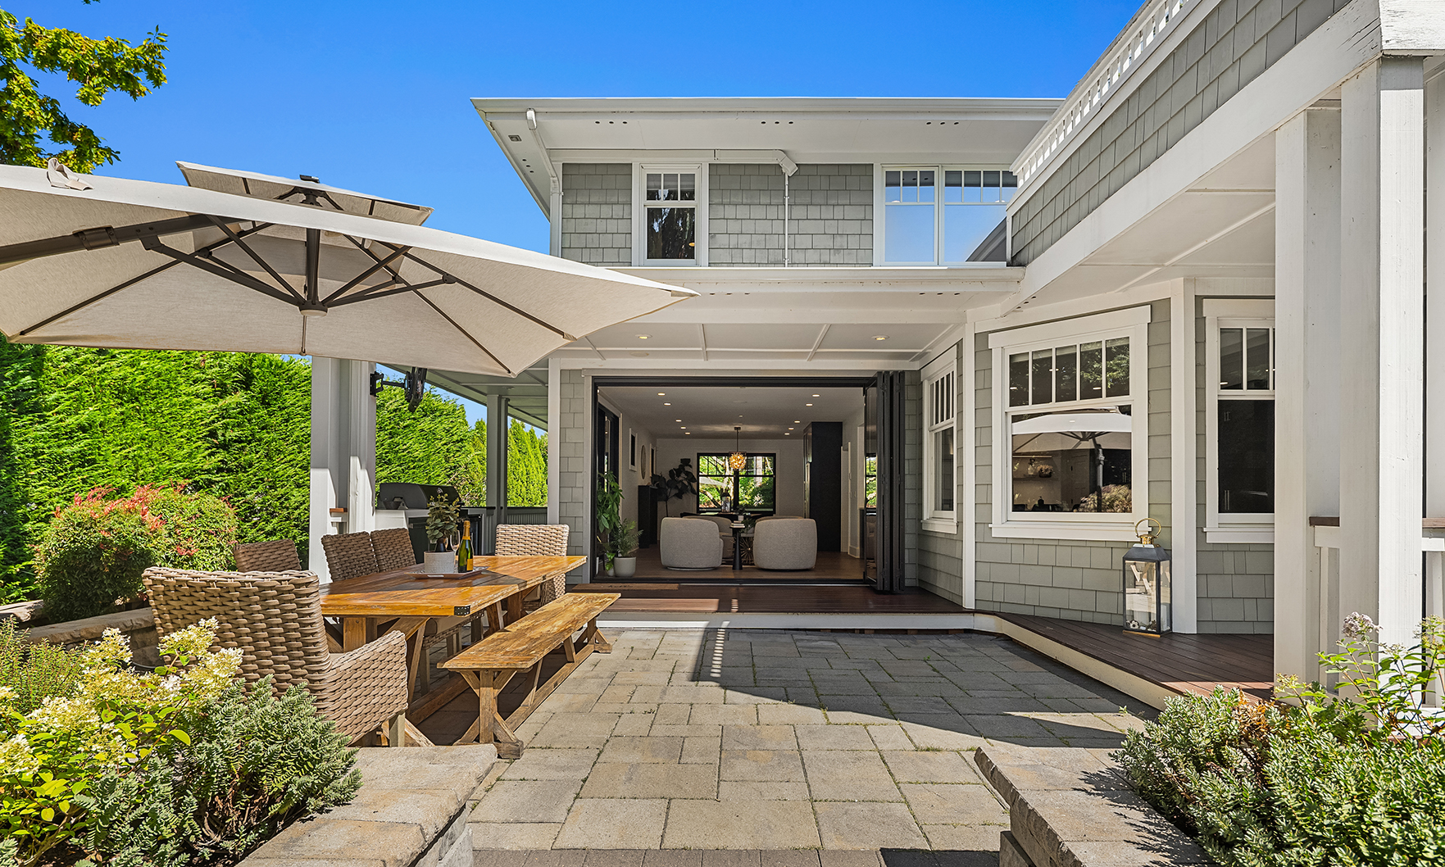
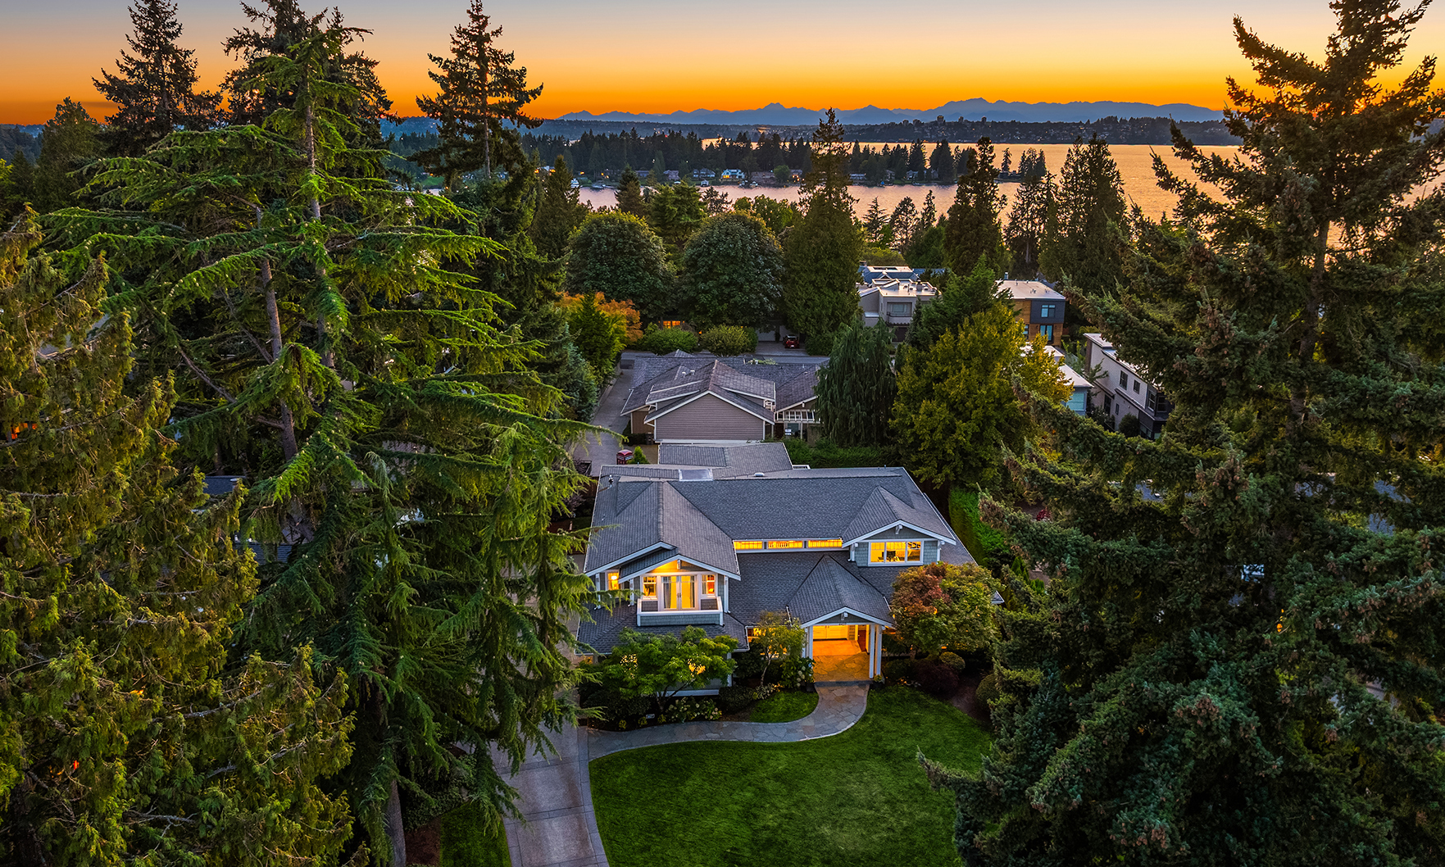
Classic craftsman architecture meets sophisticated modern living in this beautifully remodeled Yarrow Point residence.
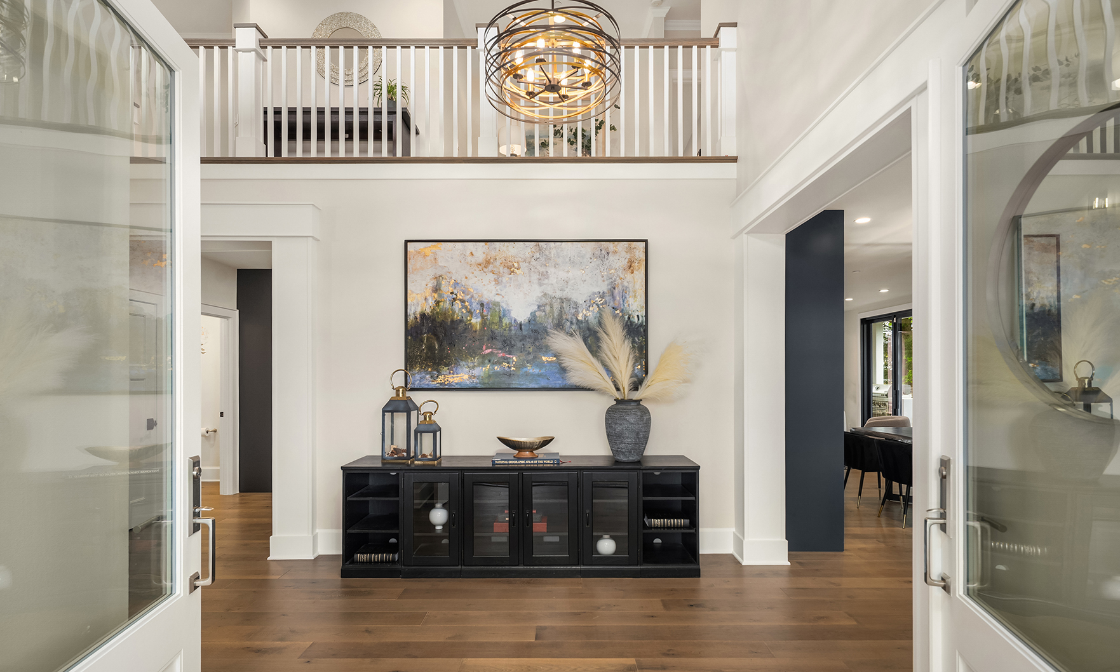
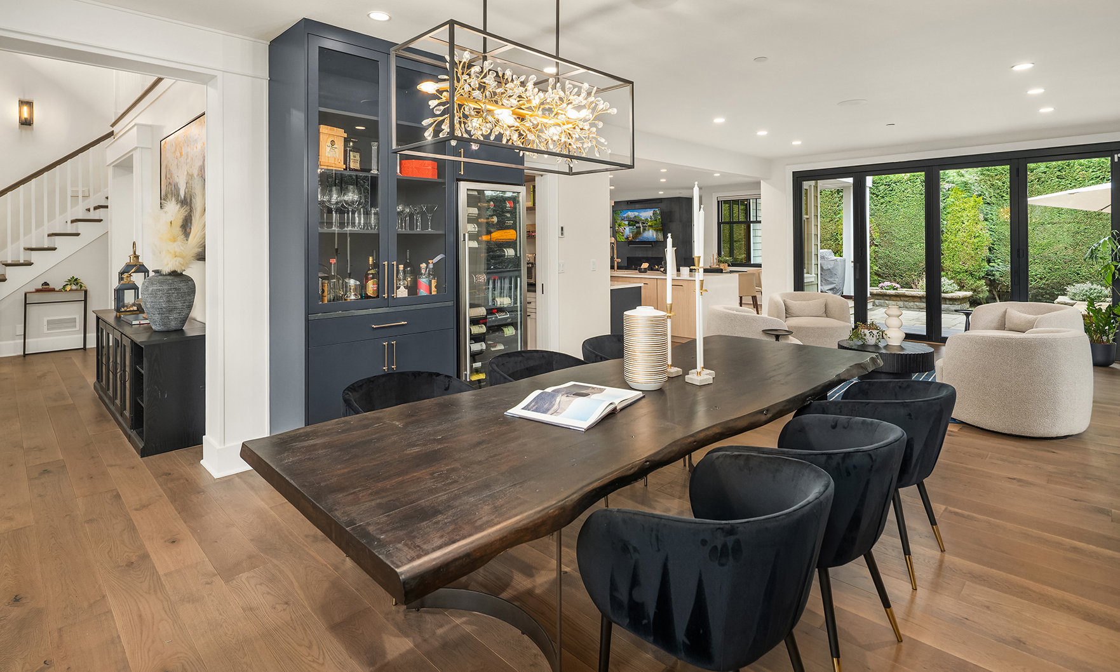
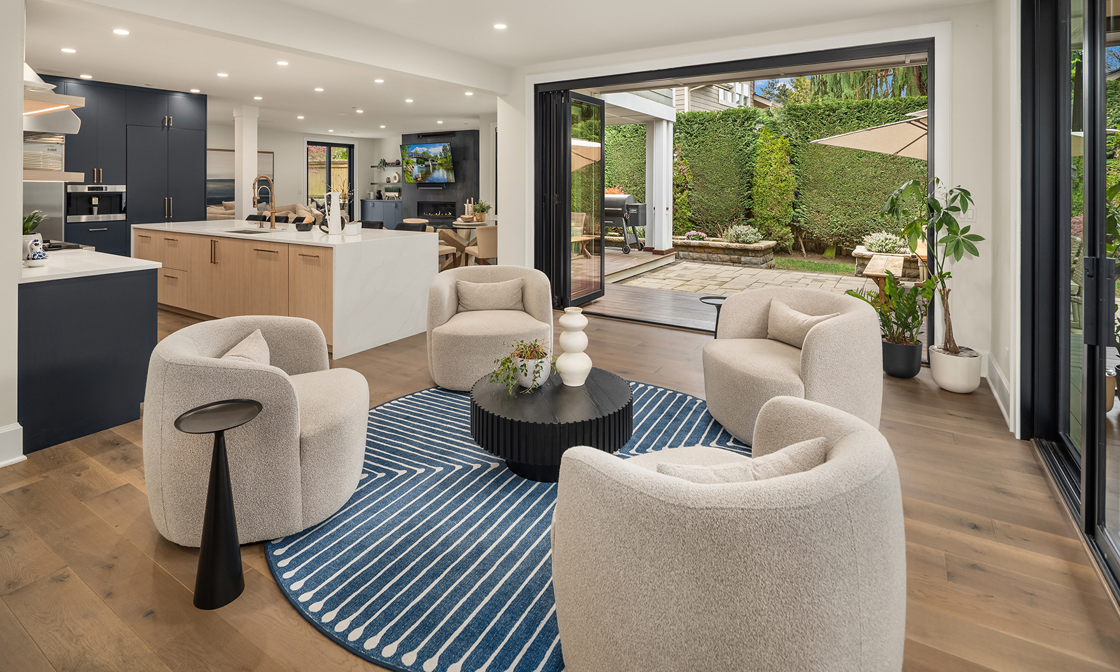
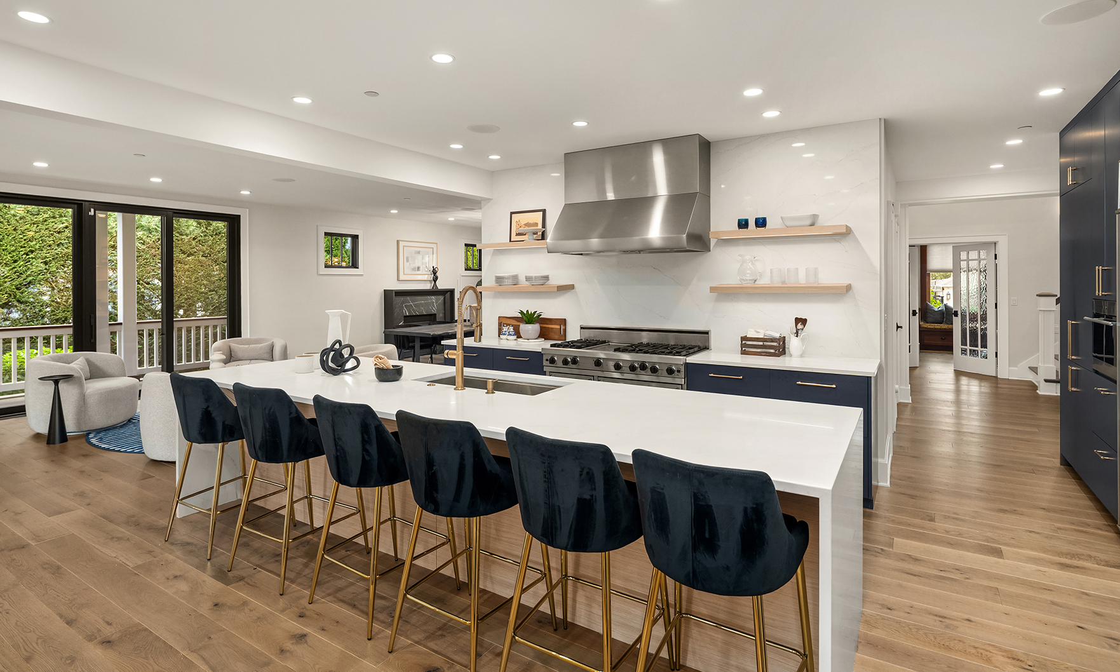
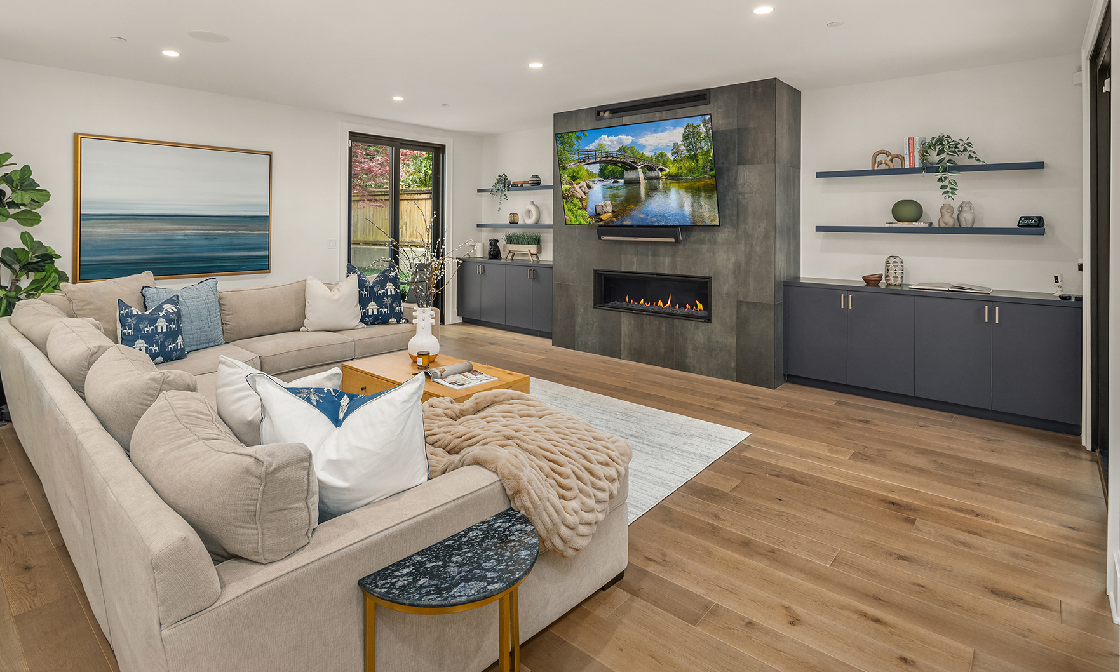
A dramatic two-story entry welcomes you into light-filled living spaces where rich hardwood floors, custom millwork and thoughtful design create a warm yet refined atmosphere. At the heart of the home, the entertainer’s kitchen flows seamlessly into the family room and dining spaces, while expansive bifold doors blur the line between indoors and outdoors. It opens to a private patio and beautifully landscaped yard designed for effortless entertaining and everyday enjoyment.
A handsome wood-paneled office with custom built-ins provides the perfect work from home retreat, while upstairs, four spacious bedrooms include a luxurious primary suite with a spa inspired bath, freestanding soaking tub, generous walk in closet and peek a boo Lake Washington views. A versatile guest suite offers the flexibility to serve as a bedroom, bonus room, au pair space or extended stay retreat.
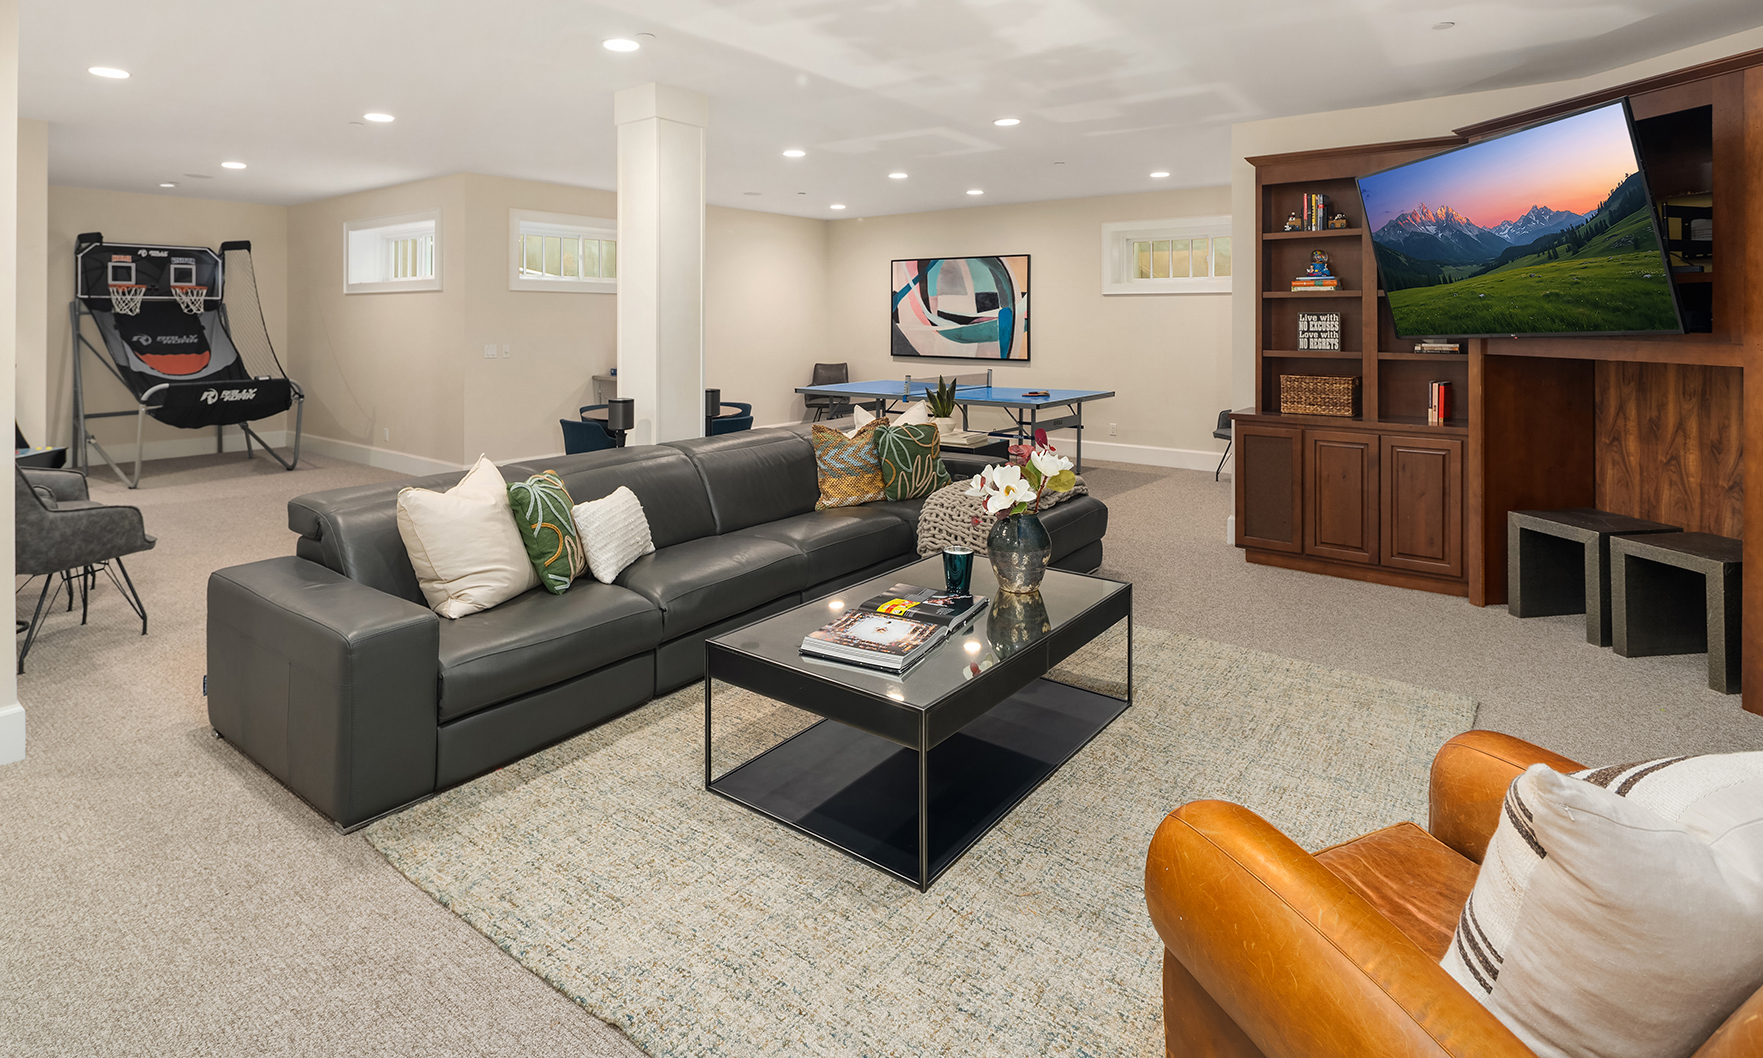
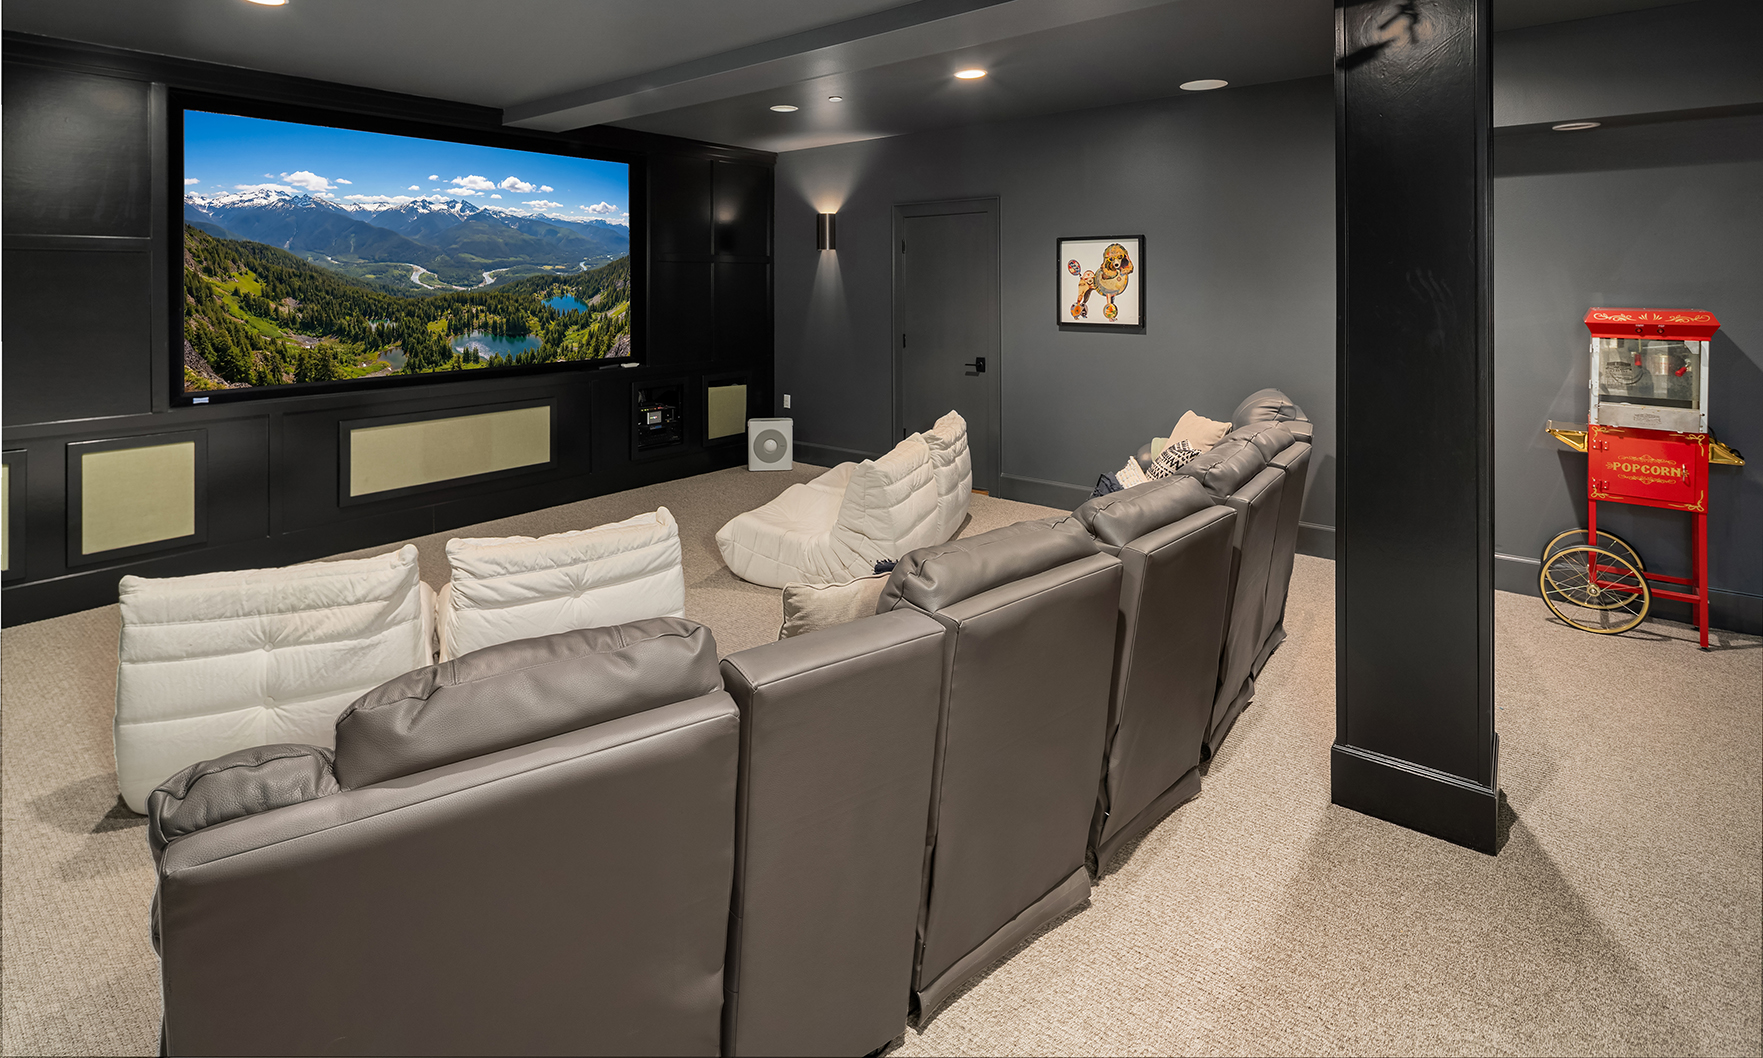
The lower level is designed for recreation and relaxation with a theater, game room, fitness room or guest bedroom, abundant storage and exceptional flexibility to fit every stage of life. A three-car garage, mudroom and two laundry rooms complete this exceptionally functional home. Few Eastside neighborhoods offer the rare combination of quiet tree-lined streets, waterfront access, neighborhood parks, award winning West Bellevue schools and effortless access to both Bellevue and Seattle quite like Yarrow Point.
Location: Yarrow Point, WA
Bedrooms: 5
Bathrooms: 5.5
Square footage: 6,570
Price: $5,880,000
Presented by: Galya Kirstine | Real Residential | [email protected] | 206.853.5995